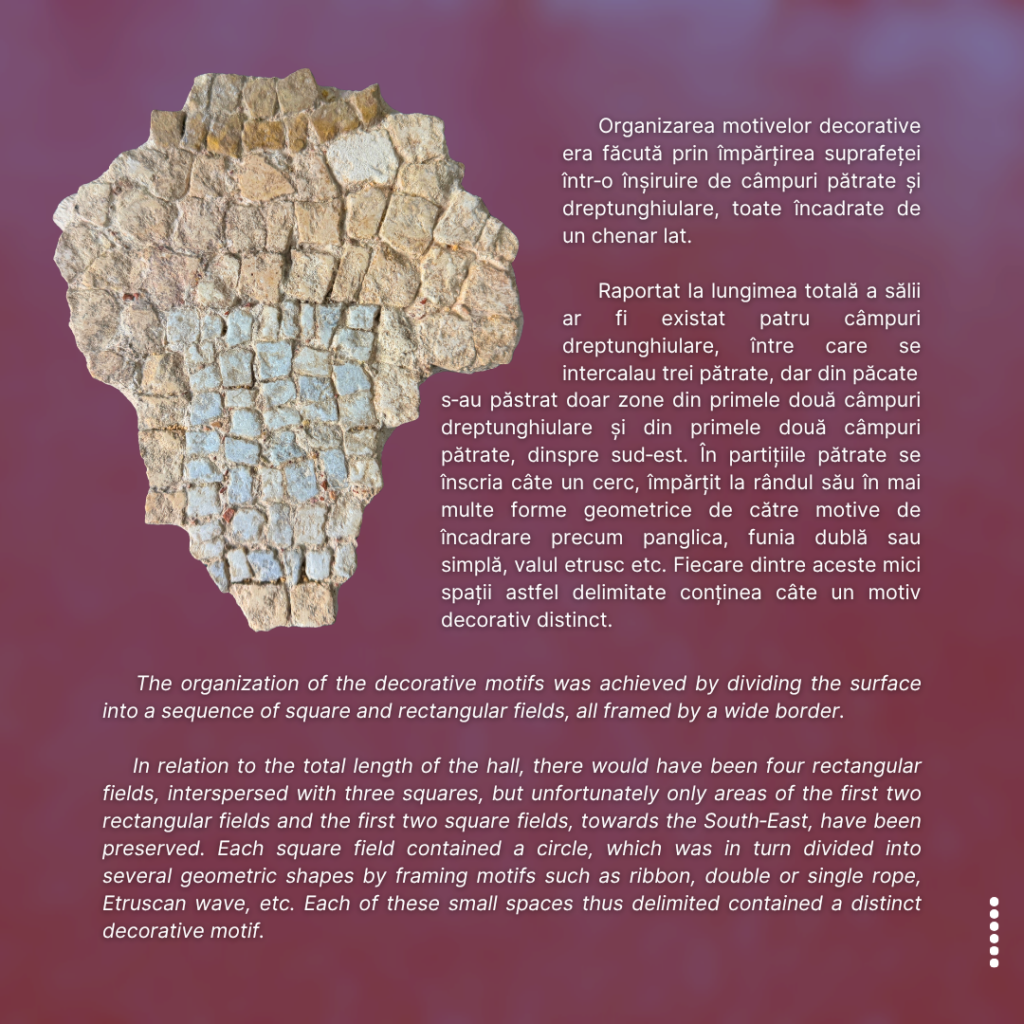

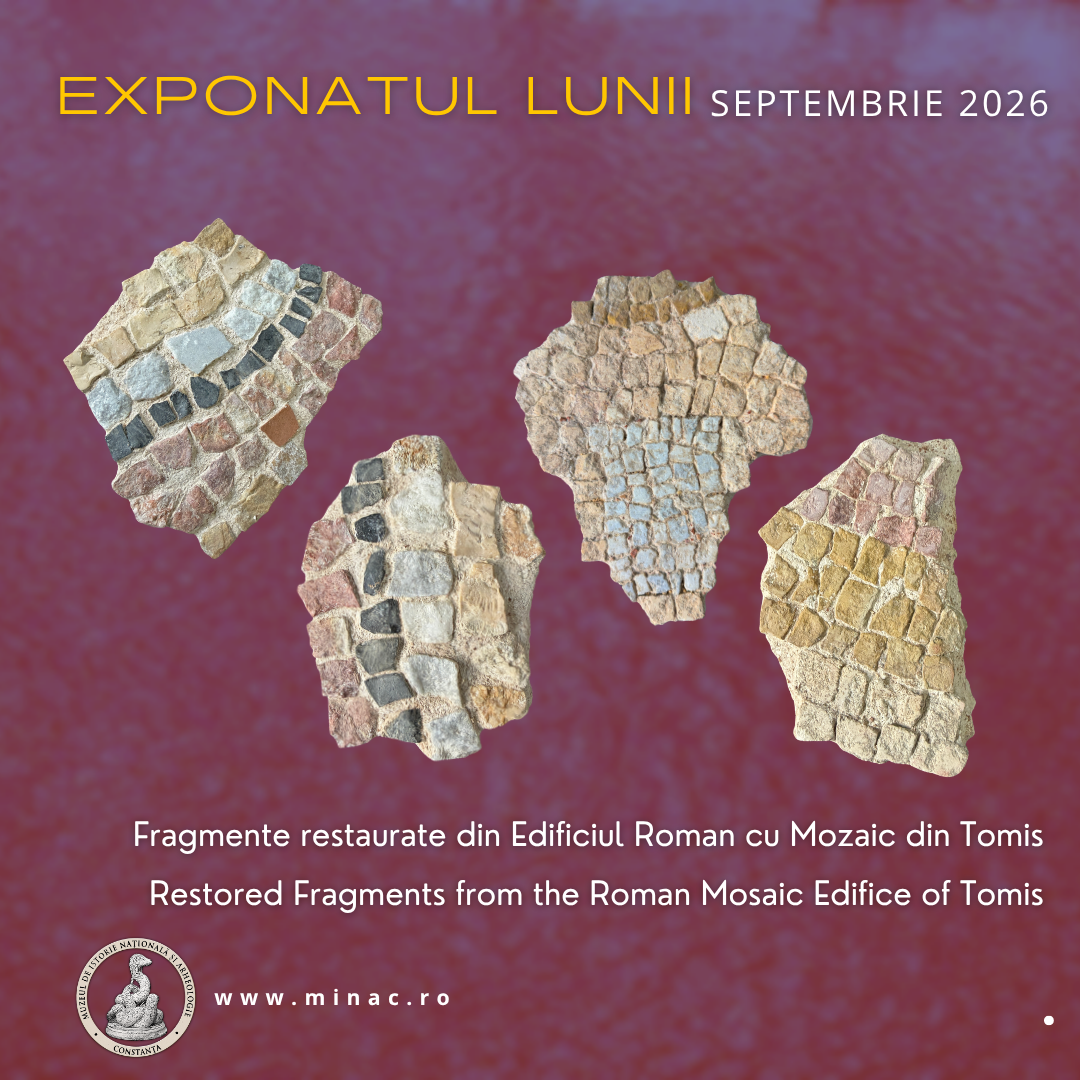
EXPONATUL LUNII SEPTEMBRIE 2026. Fragmente restaurate din Edificiul Roman cu Mozaic din Tomis. Restored Fragments from the Roman Mosaic Edifice at Tomis
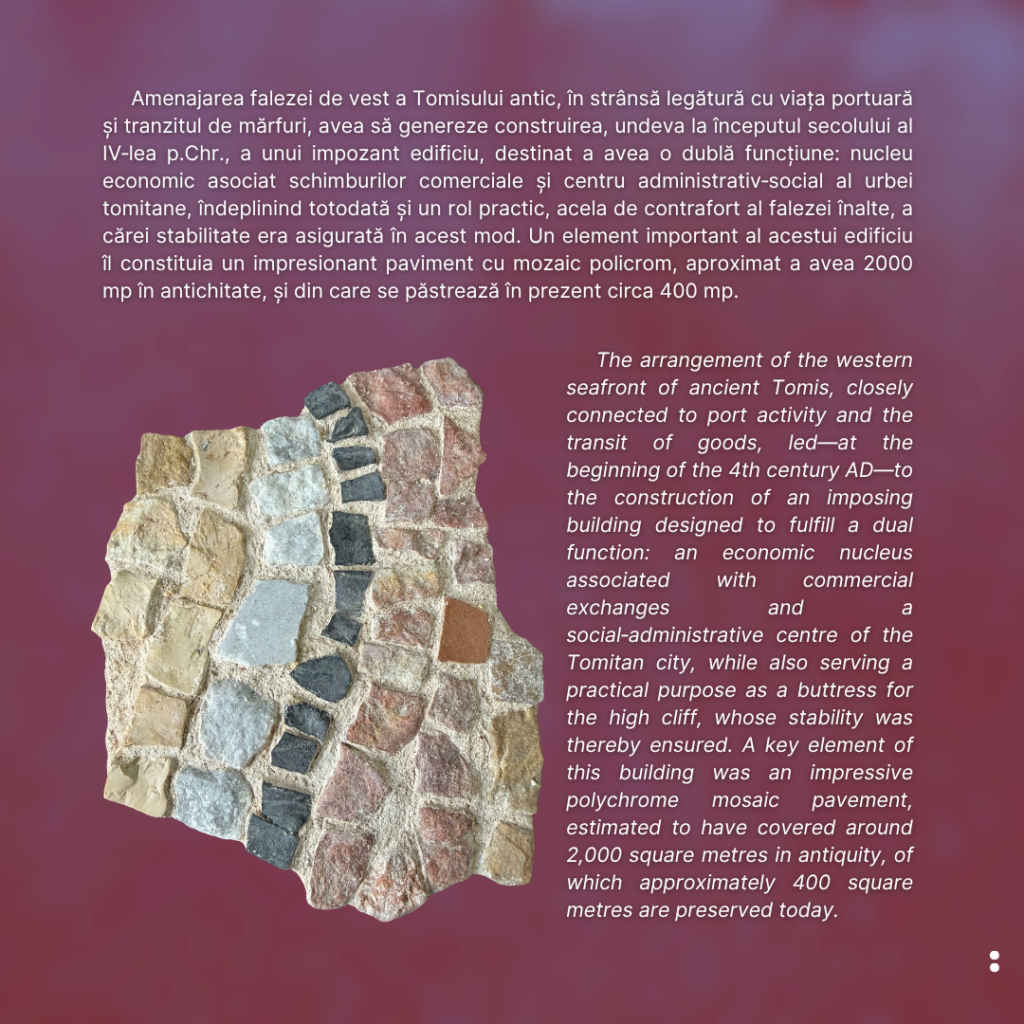
Amenajarea falezei de vest a Tomisului antic, în strânsă legătură cu viața portuară și tranzitul de mărfuri, avea să genereze construirea, undeva la începutul secolului al IV‑lea p.Chr., a unui impozant edificiu, destinat a avea o dublă funcțiune: nucleu economic asociat schimburilor comerciale și centru administrativ‑social al urbei tomitane, îndeplinind totodată și un rol practic, acela de contrafort al falezei înalte, a cărei stabilitate era asigurată în acest mod. Un element important al acestui edificiu îl constituia un impresionant paviment cu mozaic policrom, aproximat a avea 2000 mp în antichitate, din care se păstrează în prezent circa 400 mp.
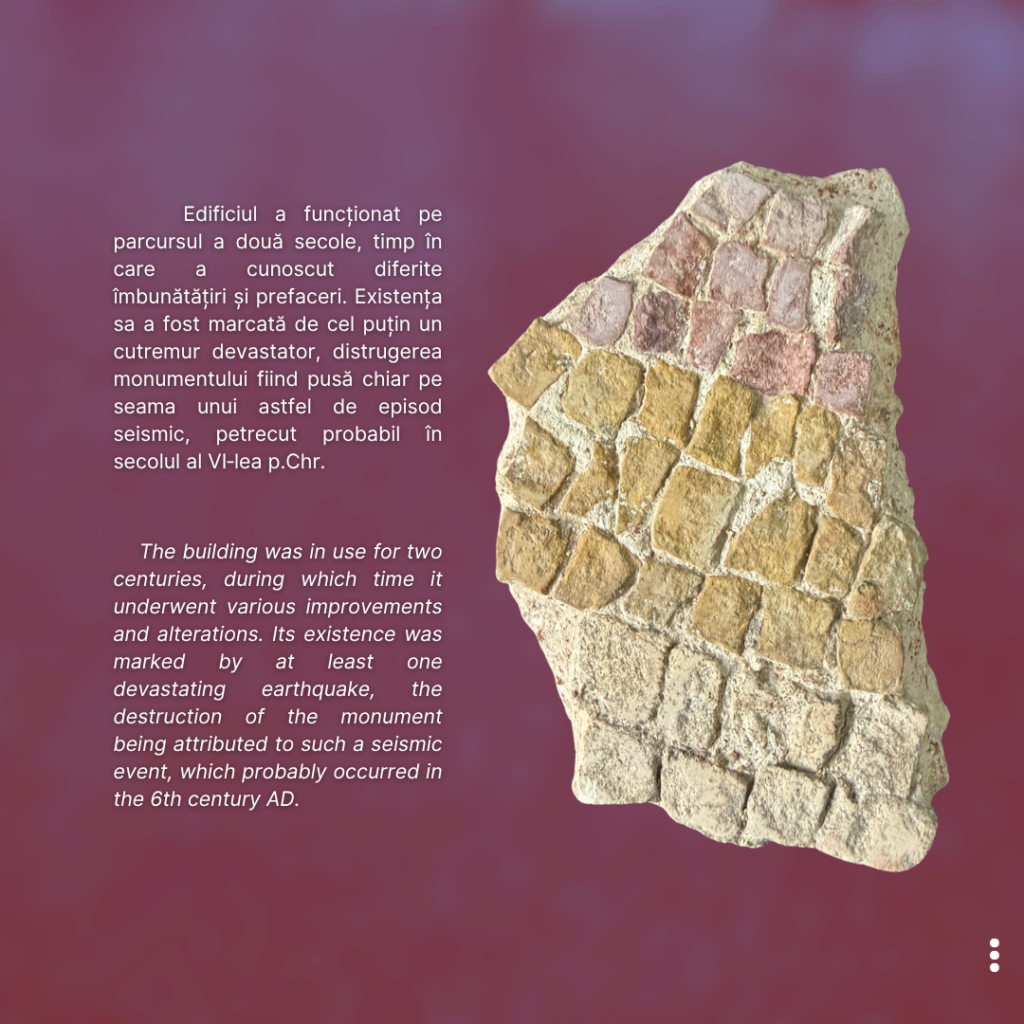
Edificiul a funcționat pe parcursul a două secole, timp în care a cunoscut diferite îmbunătățiri și prefaceri. Existența sa a fost marcată de cel puțin un cutremur devastator, distrugerea monumentului fiind pusă chiar pe seama unui astfel de episod seismic, petrecut probabil în secolul al VI‑lea p.Chr.
Construcția se întindea pe trei terase, legate între ele prin scări, făcându‑se astfel trecerea de la nivelul cel mai jos, corespunzând portului antic (terasa a III‑a), până la nivelul sălii cu mozaic (terasa I), de pe care se urca la nivelul orașului antic.
Terasa I, cea a marii săli cu mozaic, funcționa probabil în antichitate ca loc al întrunirilor economice, sociale și politice, un fel de for al orașului din acea perioadă. Sala cu mozaic era închisă pe toate laturile și acoperită probabil de un acoperiș ușor, în două ape. Pereții sălii erau placați cu marmură albă și colorată, unele plăci fiind nedecorate, altele cu reprezentări vegetale, geometrice, zoomorfe și antropomorfe. Caracteristice acestei prime terase (Sala cu mozaic) sunt prezența unei nișe și a unui podium de piatră, ambele reprezentând, fără nicio îndoială, adăugiri și modificări ulterioare construirii încăperii cu mozaic.
***
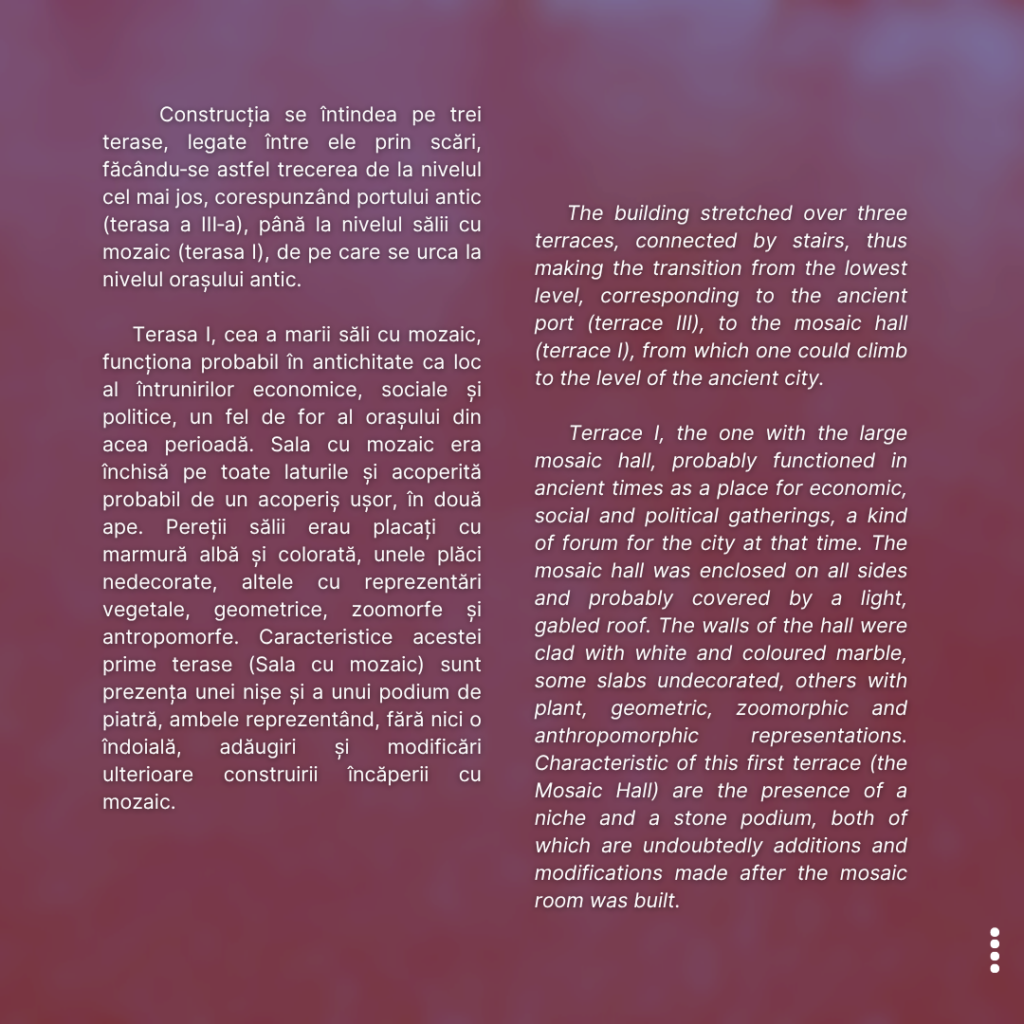
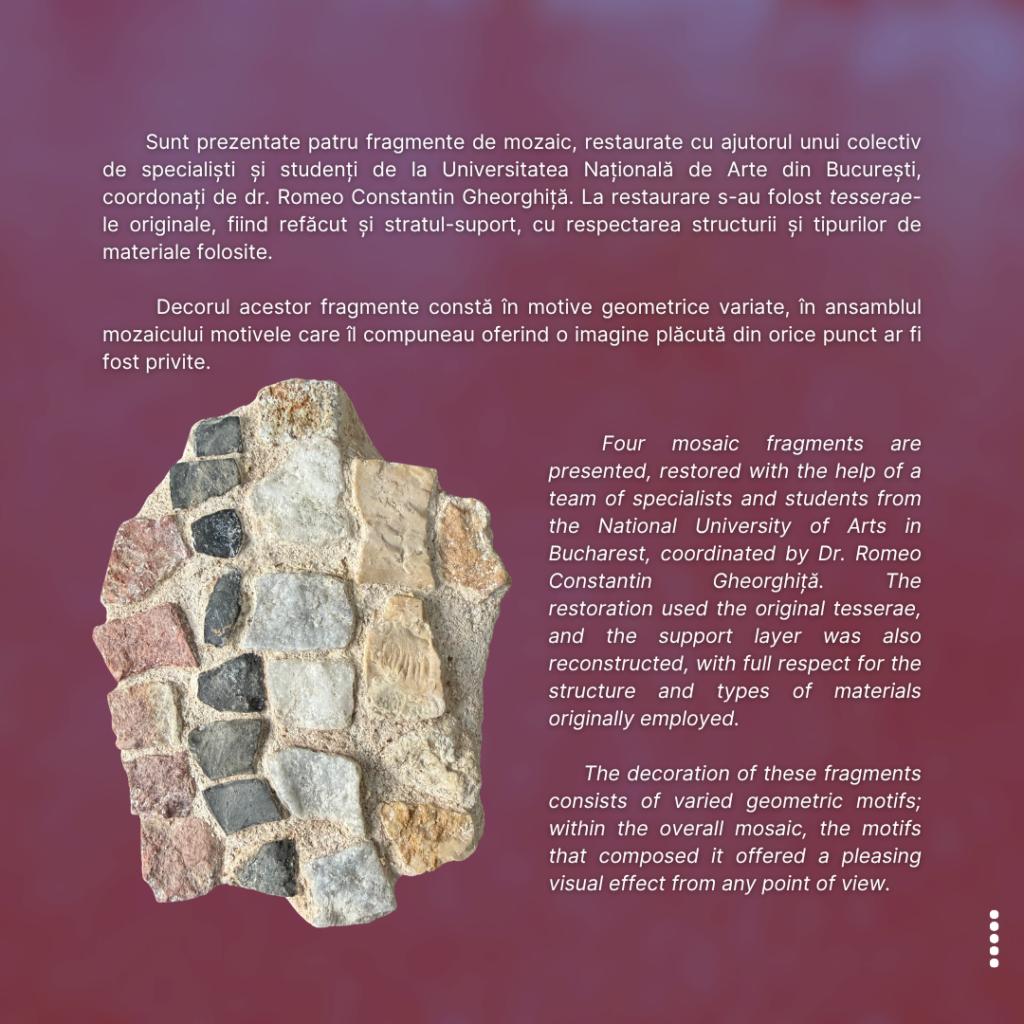
Sunt prezentate patru fragmente de mozaic, restaurate cu ajutorul unui colectiv de specialiști și studenți de la Universitatea Națională de Arte din București, coordonați de dr. Romeo Constantin Gheorghiță. La restaurare s-au folost tesserae-le originale, fiind refăcut și stratul-suport, cu respectarea structurii și tipurilor de materiale folosite.
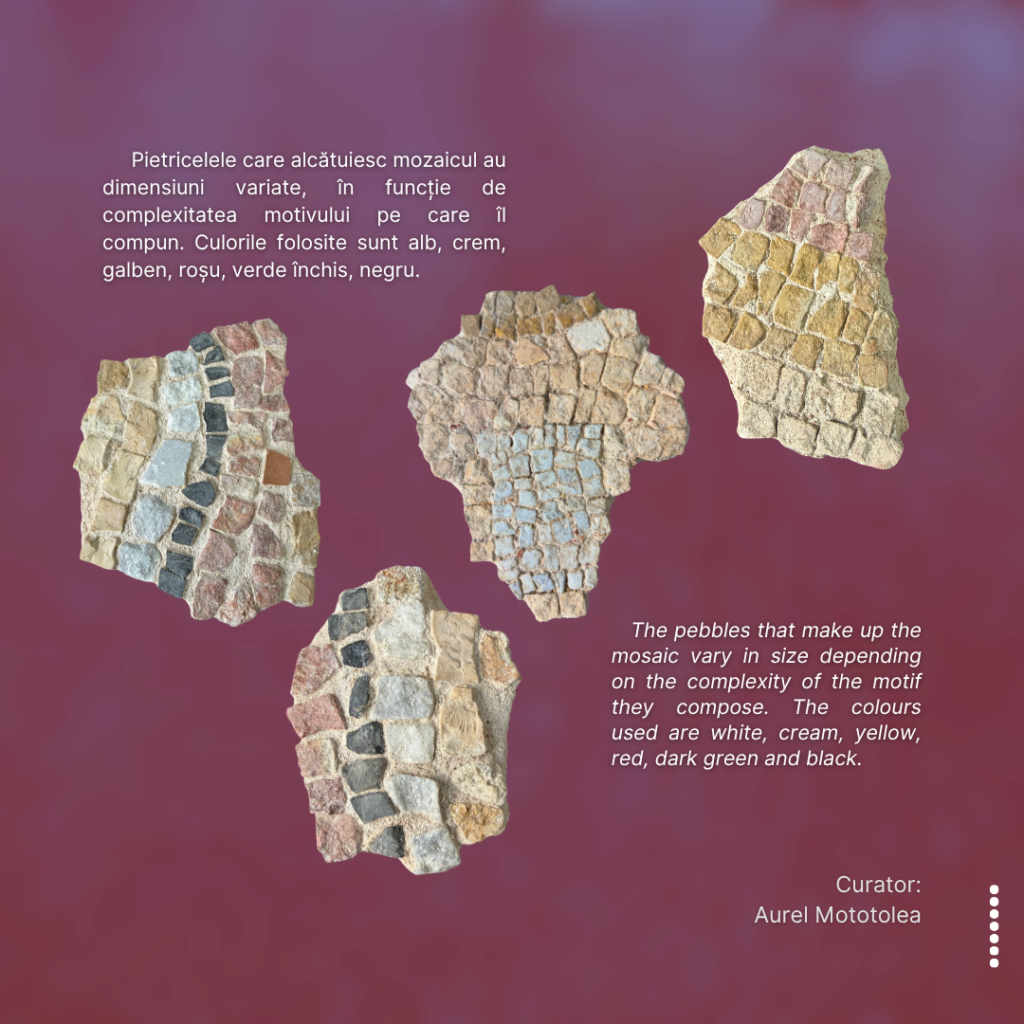
Decorul acestor fragmente constă în motive geometrice variate, în ansamblul mozaicului motivele care îl compuneau oferind o imagine plăcută din orice punct ar fi fost privite. Organizarea motivelor decorative era făcută prin împărțirea suprafeței într‑o înșiruire de câmpuri pătrate și dreptunghiulare, toate încadrate de un chenar lat.
Raportat la lungimea totală a sălii ar fi existat patru câmpuri dreptunghiulare, între care se intercalau trei pătrate, dar din păcate s‑au păstrat doar zone din primele două câmpuri dreptunghiulare și din primele două câmpuri pătrate, dinspre sud‑est. În partițiile pătrate
se înscria câte un cerc, împărțit la rândul său în mai multe forme geometrice de către motive de încadrare precum panglica, funia dublă sau simplă, valul etrusc etc. Fiecare dintre aceste mici spații astfel delimitate conținea câte un motiv decorativ distinct.
Pietricelele care alcătuiesc mozaicul au dimensiuni variate, în funcție de complexitatea motivului pe care îl compun. Culorile folosite sunt alb, crem, galben, roșu, verde închis, negru.
Restored Fragments from the Roman Mosaic Edifice at Tomis
The arrangement of the western seafront of ancient Tomis, closely connected to port activity and the transit of goods, led—at the beginning of the 4th century AD—to the construction of an imposing building designed to fulfil a dual function: an economic nucleus associated with commercial exchanges and a social‑administrative centre of the Tomitan city, while also serving a practical purpose as a buttress for the high cliff, whose stability was thereby ensured.
A key element of this building was an impressive polychrome mosaic pavement, estimated to have covered around 2,000 square metres in antiquity, of which approximately 400 square metres are preserved today.
The building was in use for two centuries, during which time it underwent various improvements and alterations. Its existence was marked by at least one devastating earthquake, the destruction of the monument being attributed to such a seismic event, which probably occurred in the 6th century AD.
The building stretched over three terraces, connected by stairs, thus making the transition from the lowest level, corresponding to the ancient port (terrace III), to the mosaic hall (terrace I), from which one could climb to the level of the ancient city.
Terrace I, the one with the large mosaic hall, probably functioned in ancient times as a place for economic, social and political gatherings, a kind of forum for the city at that time. The mosaic hall was enclosed on all sides and probably covered by a light, gabled roof. The walls of the hall were clad with white and coloured marble, some slabs undecorated, others with plant, geometric, zoomorphic and anthropomorphic representations. Characteristic of this first terrace (the Mosaic Hall) are the presence of a niche and a stone podium, both of which are undoubtedly additions and modifications made after the mosaic room was built.
***
Four mosaic fragments are presented, restored with the help of a team of specialists and students from the National University of Arts in Bucharest, coordinated by Dr. Romeo Constantin Gheorghiță. The restoration used the original tesserae, and the support layer was also reconstructed, with full respect for the structure and types of materials originally employed.
The decoration of these fragments consists of varied geometric motifs; within the overall mosaic, the motifs that composed it offered a pleasing visual effect from any point of view.
The organization of the decorative motifs was achieved by dividing the surface into a sequence of square and rectangular fields, all framed by a wide border.
In relation to the total length of the hall, there would have been four rectangular fields, interspersed with three squares, but unfortunately only areas of the first two rectangular fields and the first two square fields, towards the South‑East, have been preserved. Each square field contained a circle, which was in turn divided into several geometric shapes by framing motifs such as ribbon, double or single rope, Etruscan wave, etc. Each of these small spaces thus delimited contained a distinct decorative motif.
The pebbles that make up the mosaic vary in size depending on the complexity of the motif they compose. The colours used are white, cream, yellow, red, dark green and black.
***
Exponatul lunii septembrie 2026 poate fi admirat în format fizic la sediul muzeului din strada Arhiepiscopiei nr. 7, municipiul Constanța, începând de vineri, 11 septembrie 2026, timp de o lună.
Curator: Aurel Mototolea