
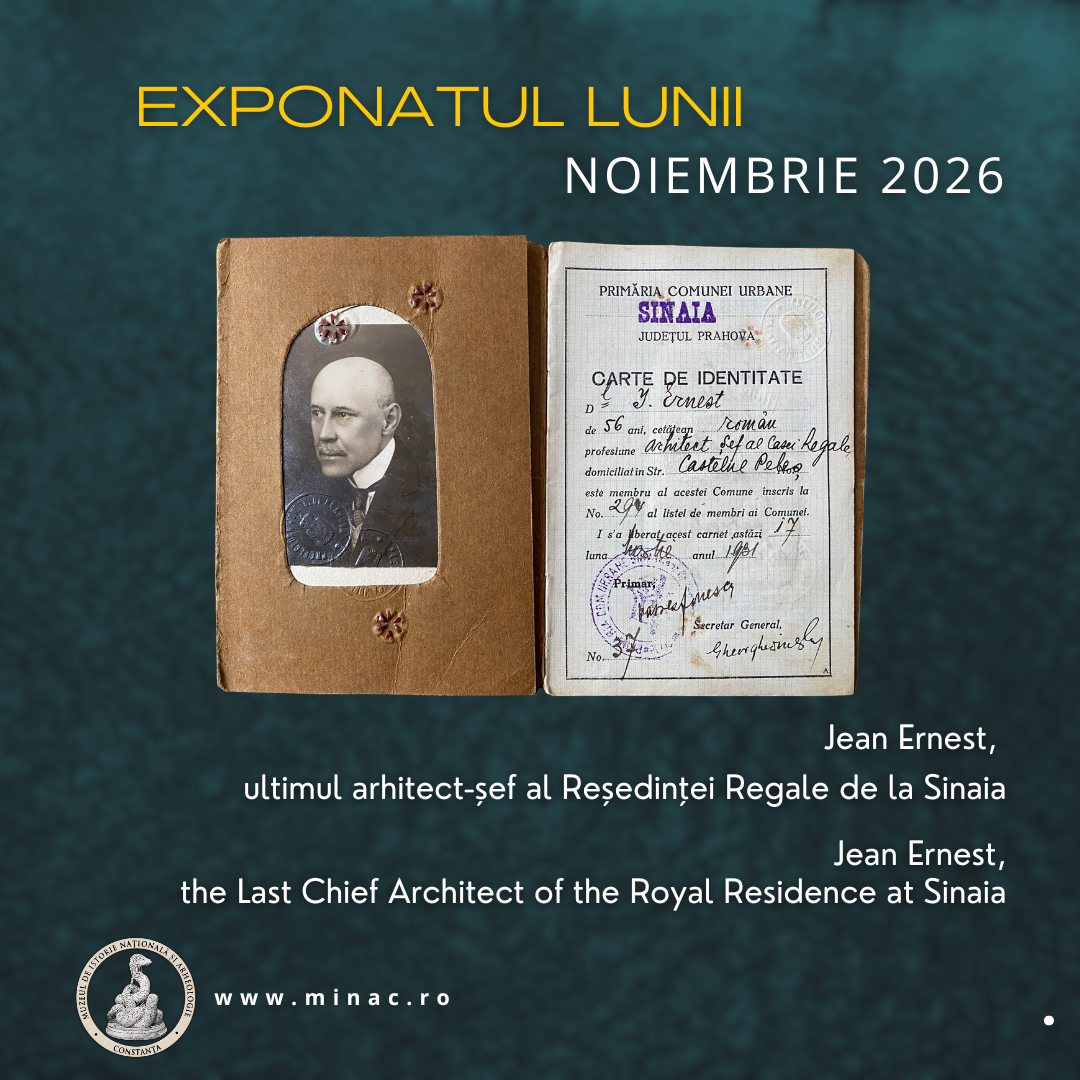
Exponatul lunii noiembrie 2026. Jean Ernest, ultimul arhitect-șef al reședinței regale de la Sinaia
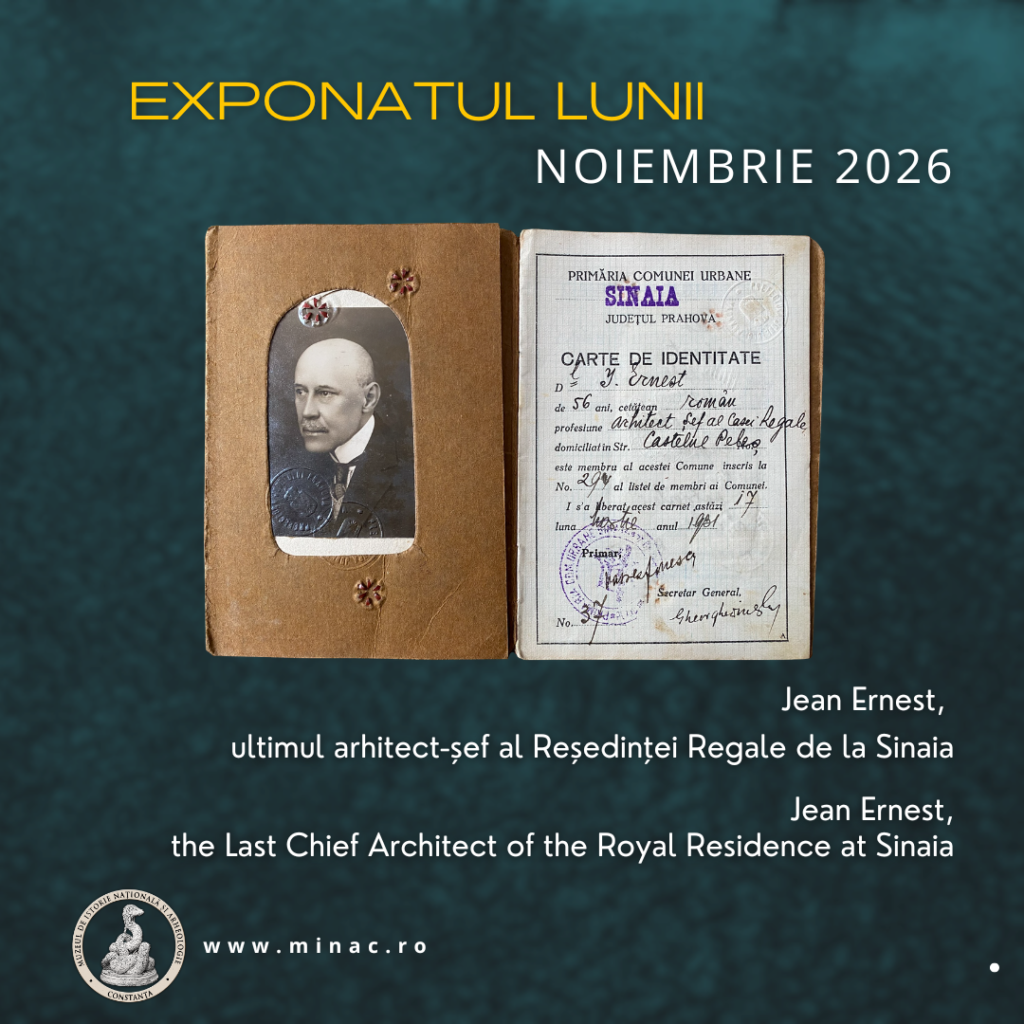
Exponatul lunii noiembrie 2026 la Muzeul de Istorie Națională și Arheologie Constanța aduce în fața publicului cartea de identitate a lui Jean Ernest, ultimul arhitect șef al reședinței regale de la Sinaia.
Folosit ca reședință de vară a familiei regale, Castelul Peleș a fost și a rămas un simbol al eleganței și rafinamentului monarhic. Construcția Castelului Peleș a început în anul 1873, la inițiativa domnitorului Carol I. Primele planuri ale castelului au fost realizate de arhitectul Wilhelm von Doderer, dar acestea au fost refuzate de suveran. Arhitectul Johannes Schultz a preluat conducerea lucrărilor, fiind responsabil de prima fază a construcției, o clădire în stil elvețian, cu decor exterior tipic german. Sala Maură a castelului, construită în 1890, este atribuită arhitectului francez Émile André Lecomte du Noüy. Din anul 1894, a fost numit arhitect-șef Karel Liman. Castelul a intrat, din acel moment, într-un permanent proces de dezvoltare, prefacere și modernizare. Au fost construite noi apartamente pentru membrii familiei regale și pentru oaspeți, saloane, săli de concerte, au fost realizate clădiri anexe și amenajate terasele. Arhitecți și decoratori, precum Ferdinand de Tiersch, Joseph Dollitschek și Bernhard Ludwig au contribuit la frumusețea castelului, iar, după moartea lui Liman, funcția de arhitect șef al Casei Regale a fost preluată de Jean Ernest, vechi colaborator.
Castelul îmbină mai multe stiluri arhitecturale, dominând cel neo-renascentist german. Această diversitate avea ca scop poziționarea țării noastre în mijlocul marilor tradiții europene. Interiorul cuprindea mobilier luxos și obiecte de artă valoroase, aduse aici, atât din țară, cât și din străinătate. Construcția a fost finalizată în anul 1914.
Castelul Peleș a reprezentat și un important centru diplomatic, politic și cultural în timpul monarhiei. După abdicarea regelui Mihai, castelul a fost închis de către autoritățile comuniste, iar, din 1953, a devenit muzeu național.
***
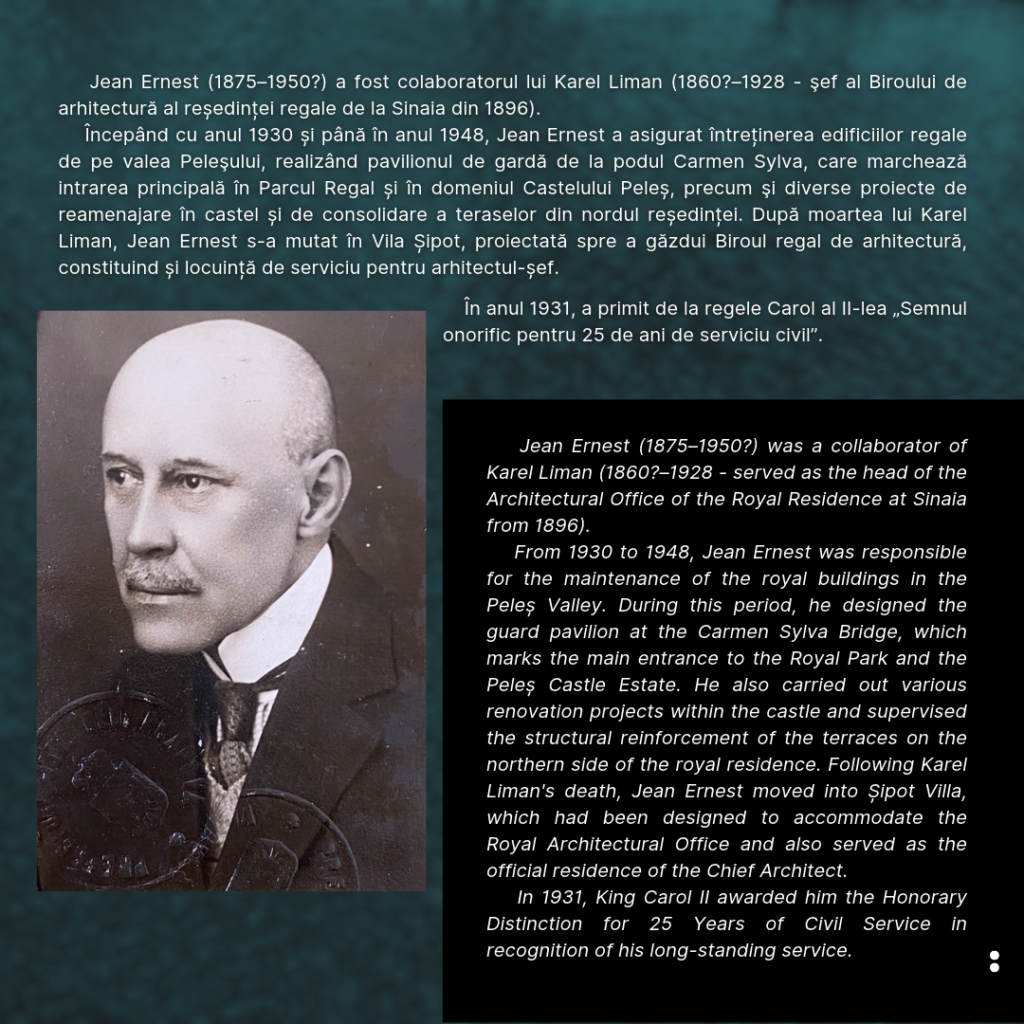
Jean Ernest (1875–1950?) a fost colaboratorul lui Karel Liman (1860?-1928), șeful biroului de arhitectură al reședinței regale de la Sinaia din anul 1896.
Începând cu anul 1930 și până în anul 1948, Jean Ernest a asigurat întreținerea edificiilor regale de pe valea Peleșului, realizând pavilionul de gardă de la podul Carmen Sylva, care marchează intrarea principală în Parcul Regal și în domeniul Castelului Peleș, precum și diverse proiecte de reamenajare în castel și de consolidare a teraselor din nordul reședinței. După moartea lui Karel Liman, Jean Ernest s-a mutat în Vila Șipot, proiectată spre a găzdui Biroul regal de arhitectură, constituind și locuință de serviciu pentru arhitectul-șef.
În anul 1931, a primit de la regele Carol al II-lea „Semnul onorific pentru 25 de ani de serviciu civil”.
***
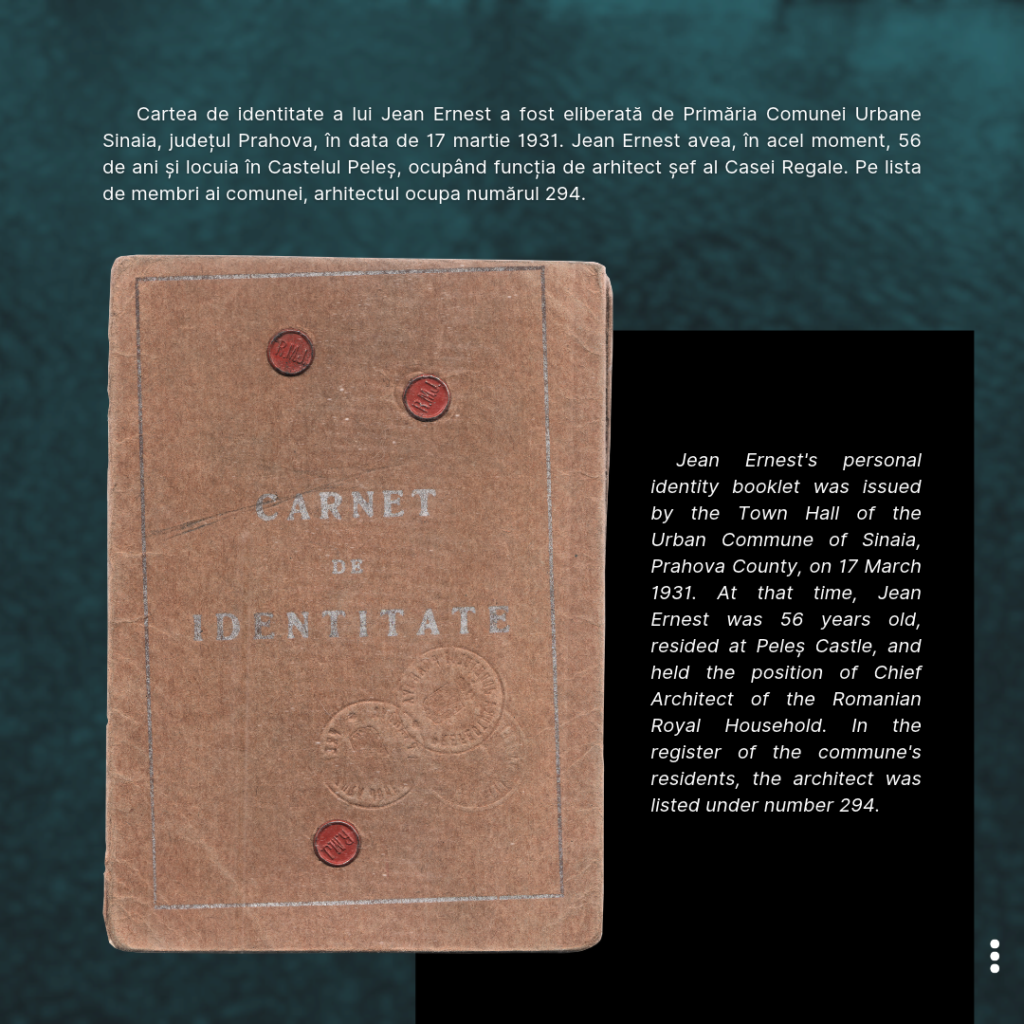
Exponatul lunii noiembrie 2026 al Muzeului de Istorie Națională și Arheologie Constanța este cartea de identitate a lui Jean Ernest. Aceasta a fost eliberată de Primăria Comunei Urbane Sinaia, județul Prahova, în data de 17 martie 1931. Jean Ernest avea, în acel moment, 56 de ani și locuia în Castelul Peleș, ocupând funcția de arhitect șef al Casei Regale. Pe lista de membri ai comunei, arhitectul ocupa numărul 294.
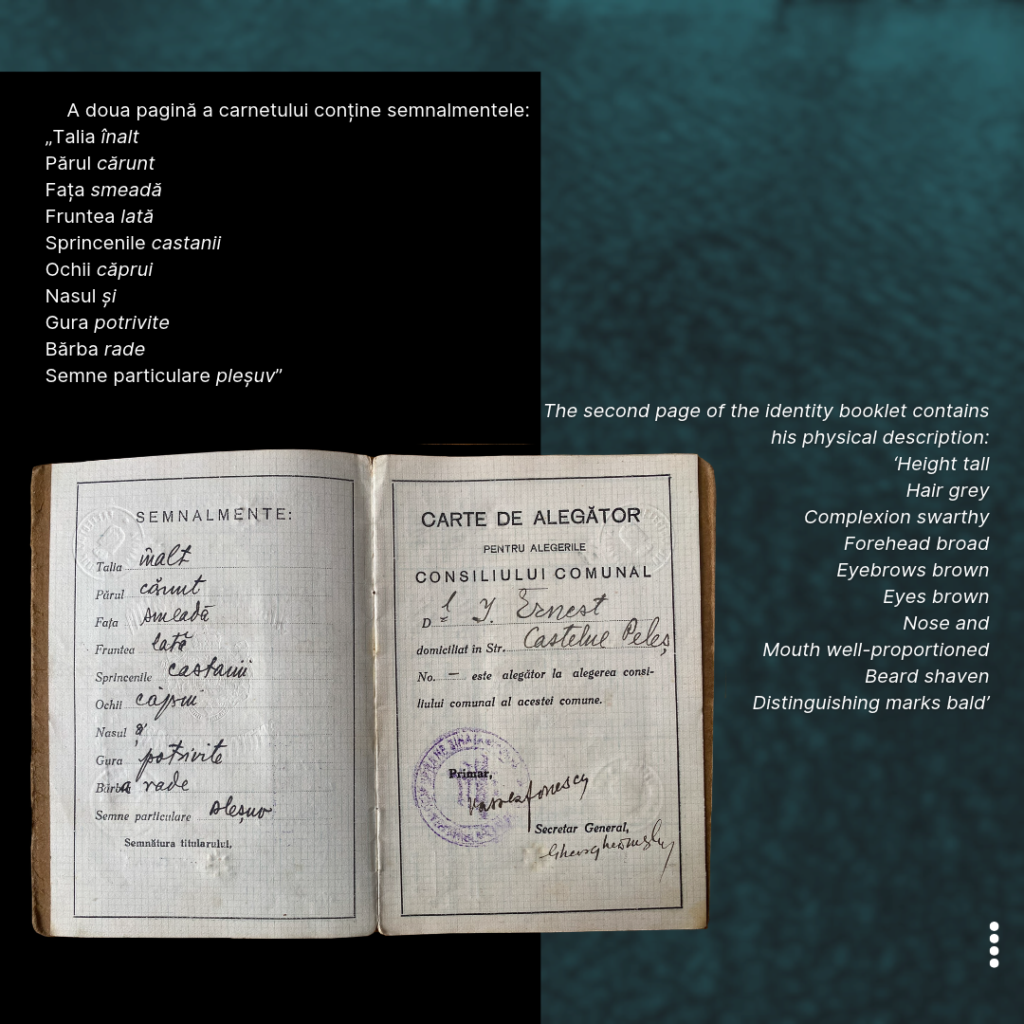
A doua pagină a carnetului conține semnalmentele:
„Talia înalt
Părul cărunt
Fața smeadă
Fruntea lată
Sprincenile castanii
Ochii căprui
Nasul și
Gura potrivite
Bărba rade
Semne particulare pleșuv”
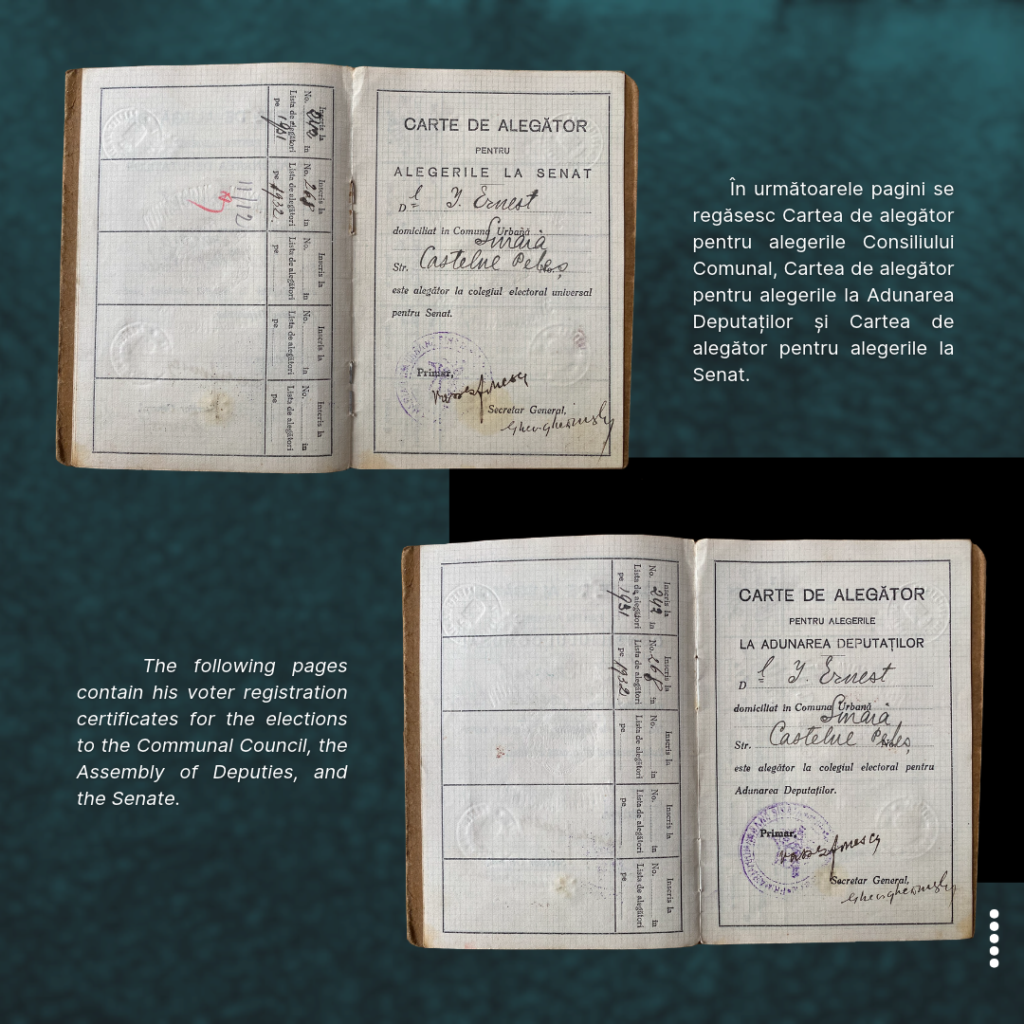
În următoarele pagini se regăsesc Cartea de alegător pentru alegerile Consiliului Comunal, Cartea de alegător pentru alegerile la Adunarea Deputaților și Cartea de alegător pentru alegerile la Senat.
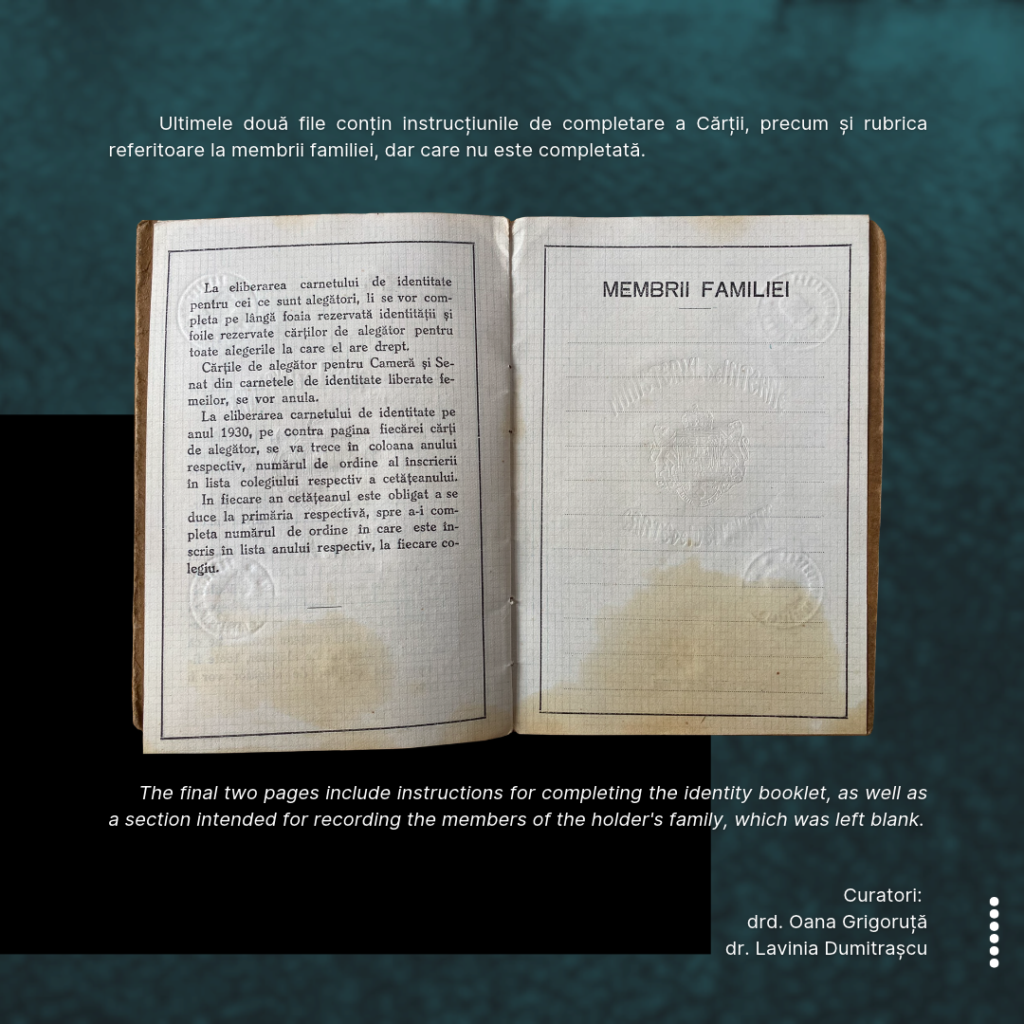
Ultimele două file conțin instrucțiunile de completare a Cărții, precum și rubrica referitoare la membrii familiei, dar care nu este completată.
Curatori:
drd. Oana Grigoruță
dr. Lavinia Dumitrașcu
Jean Ernest, the last chief architect of the royal residence at Sinaia
The November 2026 Exhibit of the Month at the Museum of National History and Archaeology of Constanța presents to the public the identity card of Jean Ernest, the last chief architect of the Royal Residence in Sinaia.
Used as the summer residence of the Romanian Royal Family, Peleș Castle has long been, and continues to be, a symbol of royal elegance and refinement.
Construction of Peleș Castle began in 1873 at the initiative of Prince Carol I. The first designs for the castle were prepared by the architect Wilhelm von Doderer, but they were rejected by the sovereign. The architect Johannes Schultz subsequently took charge of the project, overseeing the initial phase of construction, which resulted in a Swiss-style building with characteristic German decorative elements. The Castle’s Moorish Hall, completed in 1890, is attributed to the French architect Émile André Lecomte du Noüy. In 1894, Karel Liman was appointed Chief Architect. From that moment onward, the castle underwent a continuous process of expansion, transformation, and modernization. New apartments were built for members of the Royal Family and their guests, along with reception rooms and concert halls. Additional service buildings were erected, and the terraces surrounding the castle were laid out and landscaped. Architects and decorators such as Ferdinand von Tiersch, Joseph Dollitschek, and Bernhard Ludwig all contributed to the castle’s remarkable appearance. Following Liman’s death, the position of Chief Architect of the Royal Household was assumed by his long-time collaborator, Jean Ernest.
Peleș Castle combines several architectural styles, with the German Neo-Renaissance predominating. This stylistic diversity reflected the intention of placing Romania within the great architectural traditions of Europe. The interiors were furnished with luxurious furniture and valuable works of art acquired both in Romania and abroad. Construction of the castle was completed in 1914.
During the monarchy, Peleș Castle also served as an important diplomatic, political, and cultural centre. Following the abdication of King Michael, the castle was closed by the communist authorities. In 1953, it was opened to the public as a National Museum.
***
Jean Ernest (1875–1950?) was a collaborator of Karel Liman (1860?–1928 – served as the head of the Architectural Office of the Royal Residence at Sinaia from 1896).
From 1930 to 1948, Jean Ernest was responsible for the maintenance of the royal buildings in the Peleș Valley. During this period, he designed the guard pavilion at the Carmen Sylva Bridge, which marks the main entrance to the Royal Park and the Peleș Castle Estate. He also carried out various renovation projects within the castle and supervised the structural reinforcement of the terraces on the northern side of the royal residence. Following Karel Liman’s death, Jean Ernest moved into Șipot Villa, which had been designed to accommodate the Royal Architectural Office and also served as the official residence of the Chief Architect.
In 1931, King Carol II awarded him the Honorary Distinction for 25 Years of Civil Service in recognition of his long-standing service.
***
Jean Ernest’s personal identity booklet was issued by the Town Hall of the Urban Commune of Sinaia, Prahova County, on 17 March 1931. At that time, Jean Ernest was 56 years old, resided at Peleș Castle, and held the position of Chief Architect of the Romanian Royal Household. In the register of the commune’s residents, the architect was listed under number 294.
The second page of the identity booklet contains his physical description:
‘Height tall
Hair grey
Complexion swarthy
Forehead broad
Eyebrows brown
Eyes brown
Nose and
Mouth well-proportioned
Beard shaven
Distinguishing marks bald’
The following pages contain his voter registration certificates for the elections to the Communal Council, the Assembly of Deputies, and the Senate.
The final two pages include instructions for completing the identity booklet, as well as a section intended for recording the members of the holder’s family, which was left blank.
Curators:
drd. Oana Grigoruță
dr. Lavinia Dumitrașcu